




Description
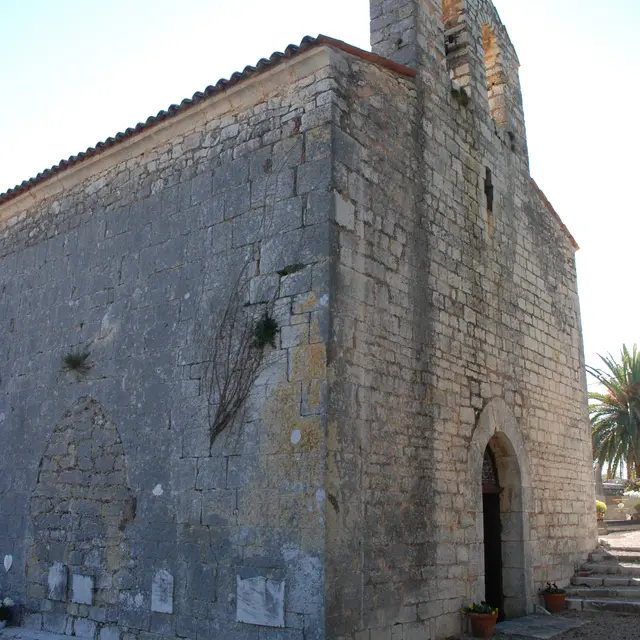
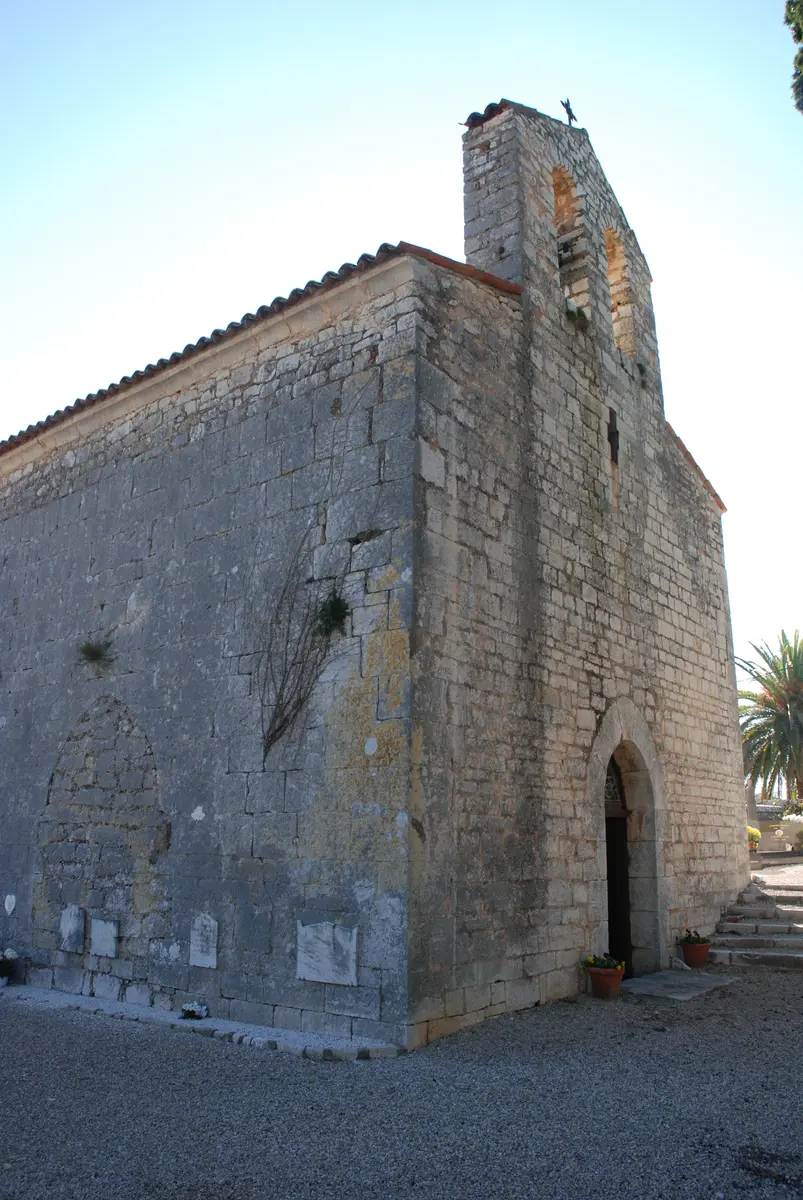
Chapel with Romanesque architectural features
Historical Description:
The territory of Saint-Césaire and its church are first mentioned in a document from the cartulary of Lérins Abbey, dated between 1110 and 1125. However, according to the information provided in this text, the church dates back at least to the second half of the 11th century. The Abbey of Saint-Honorat in Lérins and the Bishop of Antibes disputed ownership of the church until 1155, when it definitively became part of the Bishop of Antibes’s temporal domain. The current building, remarkably uniform in style, is not the original church but a reconstruction of it from the first half of the 13th century. The Church of Saint-Césaire lost its parish status in the early 18th century when a new, larger church was built closer to the town. It then relinquished its original dedication and was renamed Notre-Dame-de-Sardaigne.
Architecture
Architectural description:
The current building consists of a single-nave structure, divided into three bays, and ending at the east end with a semicircular apse. The nave is covered by a slightly broken barrel vault, supported by transverse ribs resting on engaged half-columns. The choir is vaulted with a cul-de-four vault. A bell wall with two arches, added after the building’s construction, surmounts the western gable wall.
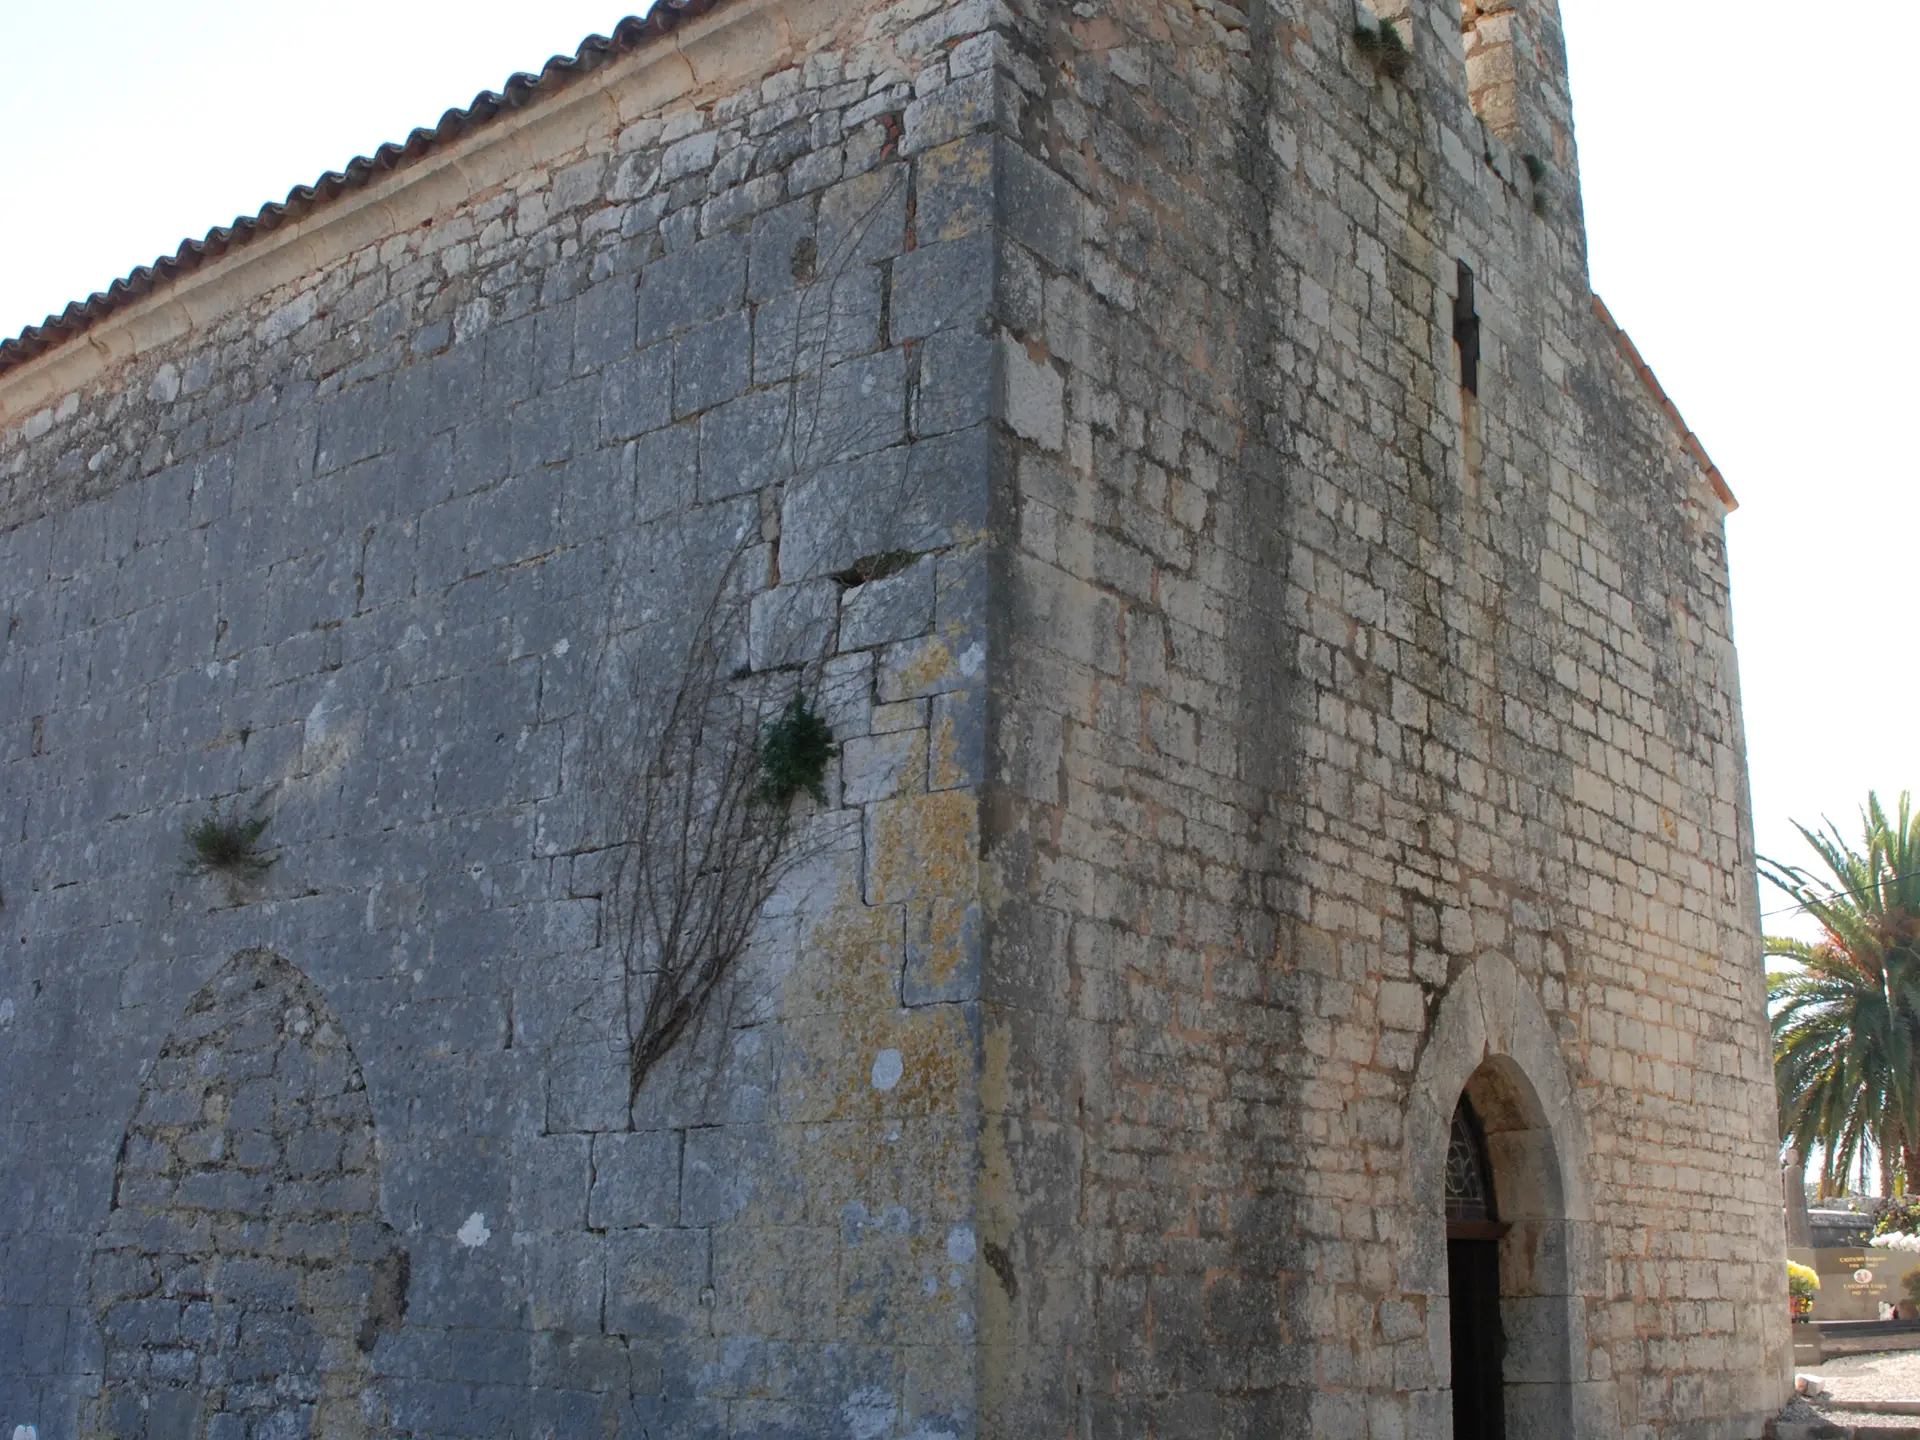
The main door, formerly located in the northern side wall, now opens onto the western elevation; it is spanned by a slightly pointed arch with an off-center extrados. A secondary door, now bricked up, once opened in the south side wall at the level of the second bay. Its arch is similar to that of the main door. A double-splayed window opens in the axis of the apse. Two other windows with double splay open into the nave at the level of the first and third bays. They are covered by a semicircular arch and feature a torus at the junction between the two splayed sections. A small cruciform window is set at the very top of the gable wall.
The apse and the two side walls are built of medium- and large-sized blocks of Jurassic limestone, using carefully dressed stones, particularly in the apse and in the corner courses. The western gable wall is of lower construction quality.
Source: C. Poteur
Openings
All year
All year
Monday
09:30 - 17:30
Tuesday
09:30 - 17:30
Wednesday
09:30 - 17:30
Thursday
09:30 - 17:30
Friday
09:30 - 17:30
Saturday
09:30 - 17:30
Sunday
09:30 - 17:30
Location
Plan interactif : 1 lieux répertoriés.
- Lieu sans nom
Spoken languages
Spoken languages
